Featured Post

Wednesday, November 22, 2017

Denver Solar Decathlon 2017: World's Fair for Future Architects

The Department of Energy defines the idea behind the Solar Decathlon on their website: "The U.S. Department of Energy Solar Decathlon is a collegiate competition made up of 10 contests that challenge student teams to design and build full-size, solar-powered houses..." The first Solar Decathlon was held in 2002, and the next in 2005; they've appeared every two years since. One potential area of improvement the Decathlon organizers might want to consider is to locate each exhibition close to a city center, so that it attracts more traffic and exposes more potential housing consumers to its ideas. One understands the difficulty of finding enough open land close to the center of a booming city like Denver, but the long trip out to outlying site may have discouraged a few visitors.  At least it was accessible by the new airport train, and rewarded show-goers with a provocative display of new ideas...


On a windy day in early October, the 2017 Solar Decathlon site near Denver International Airport had the feel of a mini world's fair for future architects.  Student teams from all over the United States vied with competitors from Switzerland and the Netherlands to provide an overall building design best meeting the goals of innovative design, energy production and efficiency, sustainable use of water and materials, and marketability.  The overall winner was selected from a field of eleven houses displaying a varied mix of inventiveness in concept, use of technology and deployment of materials and fixtures.  


Even with a full house on a partly cloudy day, Missouri University of Science and Technology (MUST; we have entered an exhibit where acronyms rule) hosted a house with a spacious, sunny feel to it.  The SILO (Smart Innovative Living Oasis) shown above and below was aimed at empty nesters, but could easily be adapted to use by a small family. Outside, the white batten siding echoes old farm houses, but the solar power, energy storage, and computerized controls aim at net-zero energy use, and are as modern as the glassy living space with curved, vaulted roof.  


The CRETE house from the Washington University team in St. Louis advanced the sustainability of concrete as an alternative to more traditional (i.e., wood frame) types of construction. The house was assembled on site from factory-built insulated precast concrete panels, and features a hydroponic system fed by large concrete water carriers (one hesitates to call them gutters) which form vertical and horizontal planters.  This system also provides a built-in relationship between the architecture and landscape, and the construction system provides a sometimes-underrated environmental benefit: durability. The house is designed to last a century...


Wood surfaces warm up the kitchen, while the bright metal lighting and air handling raceway spanning the ceiling unifies and illuminates the space.  The living and dining room is cleanly organized and concise, but that concrete wall could use some paintings or photos to bring it all home...


The NeighborHub house, the Swiss team's entry shown below, represented 4 schools and 3 towns*, and proposed flexible functions allowing as a community center with meeting rooms and bike repair shop, as well as a community garden. Movable wall panels include passive solar as well as PV functions, provide shade and access, and border an aquaponic growing space. Featuring reconfigurable space aimed at maximizing potential uses on a small parcel of land, and placing the value of community at the heart of the design, NeighborHub was the overall winner of this year's Decathlon.


University of Nevada's team gave their house a Sinatra Living theme. This is perhaps not a surprise as the design intends to serve the growing pool of citizens (senior and otherwise) who aim to retire in Las Vegas.  The exterior form takes many of its cues from the sleekly modern homes which appeared in Las Vegas and Palm Springs in the 50s and 60s...


The Nevada team met with a team from AARP to insure that the Sinatra design met their themes of accessibility and healthy living.  Interiors emphasize open flow of space, with adjustable counter tops.  Wood surfaces lend visual warmth to walls and ceilings...


Energy efficiency is addressed with south-facing PV cells bordering the broad, shaded outdoor living space...

The Enable house shown below was designed by the Northwestern University team to provide an adaptable, accessible habitation which would perform efficiently in Chicago's weather extremes. Designed around passive solar principles with PV cells integrated into a sloping roof surface, the Enable project is constructed of structural insulated panels and features energy recovery ventilation along with air quality monitoring.


Responding to a program aimed at convenient "aging in place", the designers provided a large sun room, wide interior and exterior openings with sliding doors, and layout of interior walls which can be easily reconfigured to meet the changing needs of the users.  The sloping ceiling below the photovoltaic roof leads to a north-facing clerestory which admits light without glare...


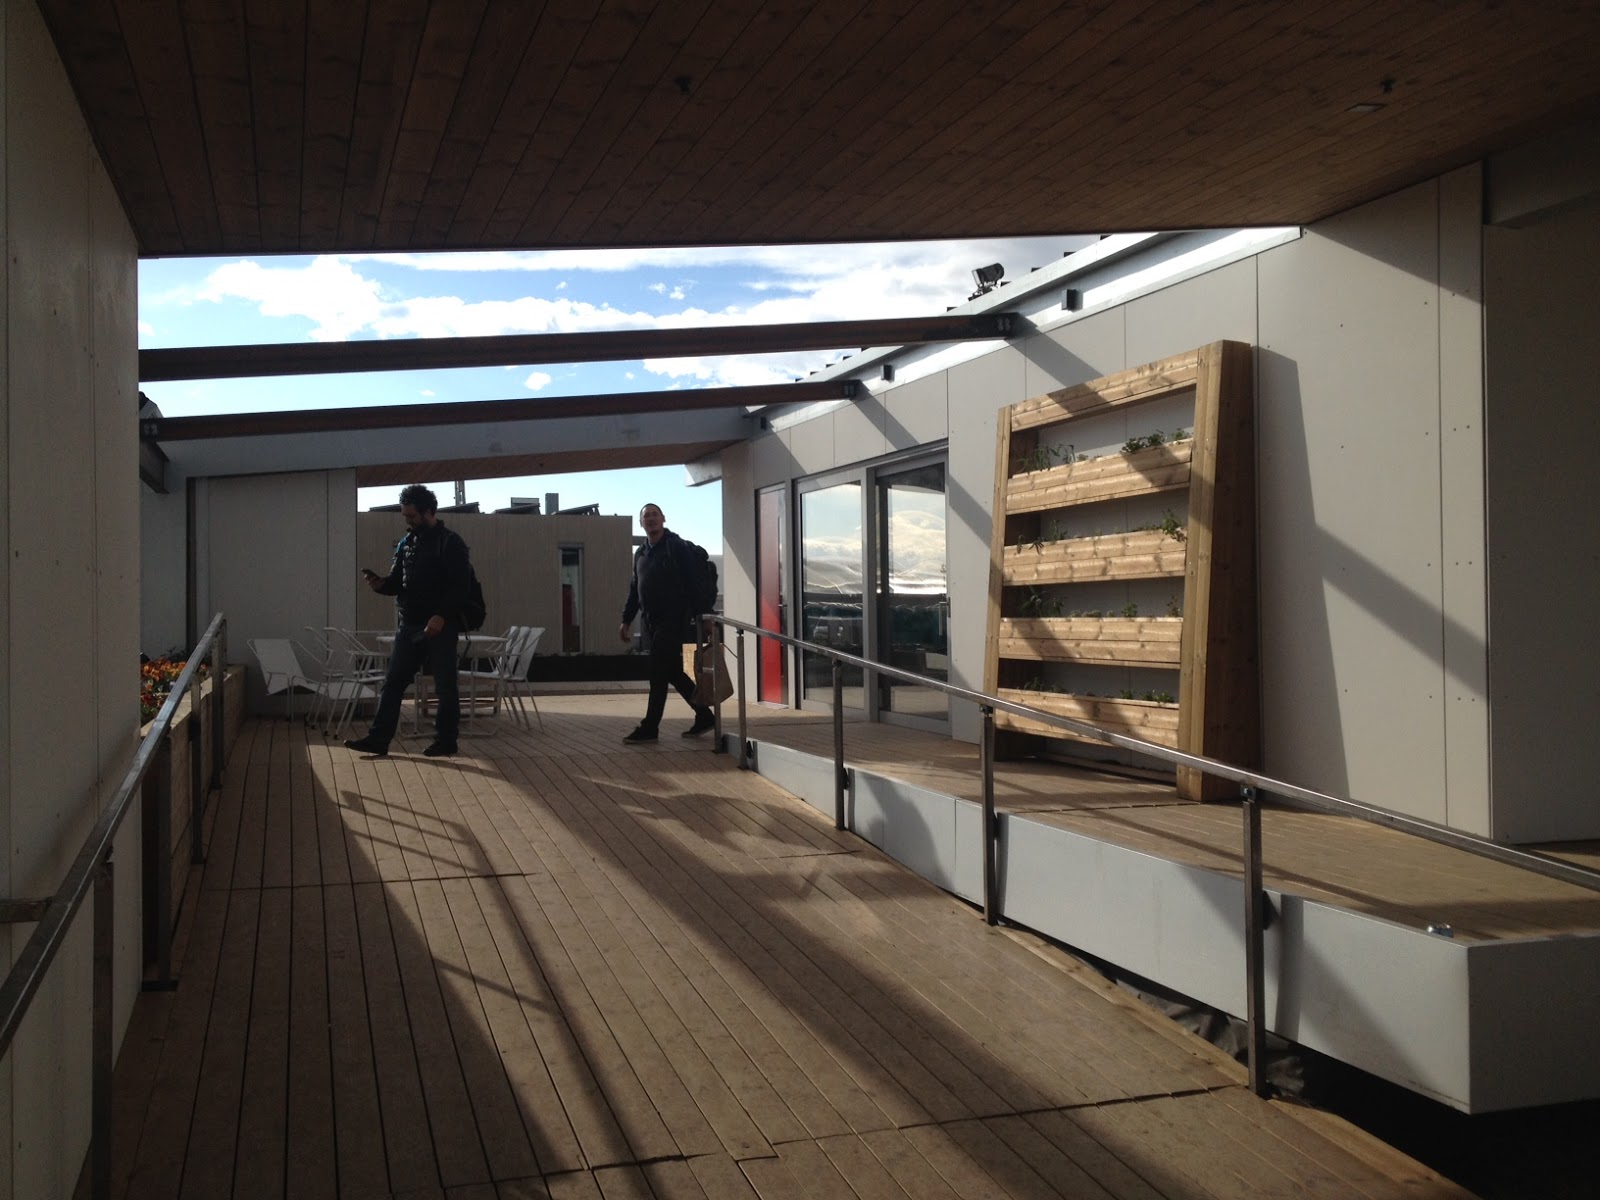
The University of Maryland team designed the "reACT" dwelling below for members of the Nanticoke Indian Tribe. The theme of natural harmony echoes tribal traditions and is approached by an analogy to living organisms, with 6 modules supporting essential functions.  Roof surfaces covered with photovoltaic panels flank the light-filled central space.


Public and private spaces are grouped around a south-facing, passive solar atrium with movable vertical gardens deployed along interior walls.  Urban farming is highlighted by the presence of hydroponic and vegetable gardens, as well as a composting system.


The light-filled living and dining space and opens to an energy-efficient kitchen with views of the atrium beyond.  Aided by exemplary performance in categories evaluating energy efficiency, sustainability and use of resources, the Maryland team achieved a solid 2nd place by grounding their efforts in long-ignored Native American values of living in harmony with nature...


*Footnote:  The Swiss entry was one of several joint ventures between different educational institutions, as were entries from Team Alabama, Team Daytona Beach, and the UC Berkeley / U of Denver house which took 3rd place in the competition.  For the final finishing order as well as a complete description with photos of all the entries, you can visit www.solardecathlon.gov/2017.

Photo Credits:

Band of 3 small photos at top shows entries from Switzerland, Maryland, and the joint entry from UC Berkeley and the University of Denver. (US Dept. of Energy / Solar Decathlon).

The CRETE house:  Dennis Schroeder for the DOE.

1st Sinatra Living exterior:  D. Schroeder for DOE.

Northwestern University Enable house exterior:  Ben Lochridge

Maryland reACT house:  Exterior photo by Ben Lochridge, Atrium by Josh Bauer for DOE,
and living space by Dennis Schroeder for DOE.

All other photos are by the author.


Thursday, November 9, 2017

Forgotten Classic: Lincoln Model K, Not Your Average K-Car

Heading for Chicago's western suburbs on side streets to avoid Friday afternoon rush hour traffic, I passed a corner mechanic's shop of the kind that once serviced Everyman's car in the era before national chains took over.  In my Chicago childhood, my dad and I would walk along automobile row, and we'd often see classic cars like Cord 810s and Packard Super 8s sitting in used car lots, their once shiny paint dulled and chrome pitted, forlornly waiting for adoption.  And here on the corner was an image straight out of that childhood...a Lincoln Model K behind a chain-link fence.  I circled the block to have a closer look...


She appeared to be a limousine from no earlier than 1937, as that year the big K Series adopted streamlined teardrop headlight fairings like the junior Lincoln Zephyr line. The blue cloisonné Art Deco emblem announcing the V12 power unit (a 65 degree L-head of 414 cubic inches, making 150 hp) seemed in perfect shape, and all the trim pieces seemed to be there, including the racing greyhound mascot.  Perhaps she had once shuttled politicians or executives to meetings downtown, or wealthy dowagers to the opera...


Back in the days when she had somebody to keep her washed and waxed for her next assignment, she looked more like the car pictured below.  In fact, she may actually be the 1937 car pictured below, right down to the color, the side-mounted spares, and the fog lights fronting the proud Lincoln grille...


Now she waits for somebody to awaken her from her slumbers and put her back into the roadworthy condition she deserves.  She's a rare one; only 977 Model Ks left the factory in 1937, down from 1434 in 1934.  Sales were hurt by the introduction of the lower-priced Lincoln Zephyr in 1936, and by the ongoing Depression, which meant the $4,200-$7,400 price range would've bought a pretty decent house. The Zephyr, with a smaller, initially less-reliable V12 based on the Ford V8, sold ten to twenty times as many cars because of prices 50 to 70 percent lower. The Model K, like the '36 Zephyr and '40 Continental, was a pet project of Edsel Ford, and the basic lines of the standard bodies for these cars was set down by designer Bob Gregorie.  On the Model K, special coach builders also worked their magic, as on the 1937 Touring Cabriolet below, bodied by Brunn.  The small, tinted panes above the windshield were a futuristic touch...


Future design themes also appeared in this 1938 Touring Coupe with special body built in very small numbers by Judkins.  Notice the continuous sweep of glass in those big side windows, predicting the GM hardtop convertibles by over a decade, and echoing the "Vutotal" coupes built by French coach builders like Letourneur et Marchand* at around the same time.  Only 416 Model Ks would be built in 1938, and another 133 in 1939.  In 1940, the year before Pearl Harbor, the line came to an end.  Lincoln would not return to the upper levels of the luxury market until 1956, with the Continental Mark II.


But we will probably return to this corner in Chicago to have a look at other treasures...


*Footnote:  A postwar Letourneur-bodied Delage is featured in the post for April 23, 2016.

Photo credits:

Top, 2nd & 4th from top, and bottom photo:  the author
3rd:  autogallery.org.ru
5th (Brunn Cabriolet): wikimedia
6th:  George Havelka
7th:  pinterest.com
8th:  howstuffworks.com

Monday, November 6, 2017

Chicago: City of Architecture, Film and Ideas, Part 2

Chicago's Architecture Biennial offers tours* as far-ranging as visits to Frank Lloyd Wright's H.C. Johnson Center in Racine, Wisconsin, but there is plenty to see without leaving Chicago. Our first stop was the Chicago Cultural Center at 78 East Washington, looking across Michigan Avenue towards the Frank Gehry-designed band shell, and featuring the indoor exhibits for the Biennial which runs until January 7, 2018. The exhibits are free, and if you get hungry you can cross the street to Toni's Patisserie at 65 E. Washington. 


Inside the Cultural Center, our longest and most engaging stop was prompted by 3 projects on display by Archi-Union, a team of architects from Shanghai.  Showing models as well as photos of completed structures, Archi-Union made a strong impression with an approach combining elemental geometry, structural expression and organically warped surfaces.  An example of the latter is the way the sheer brick wall in the model below grows outward into a form recalling an eyebrow; this form echoes the angled parapet above at the same time it marks the entry.


The model of a structure with figure 8 roof is in the foreground below; the photo in the background is of the completed structure, where the roof is covered with tiles sized and shaped by computer.


The roof is even more striking without the roofing material attached, as the model shows its winding, mobius-like form curving over itself, as well as the clarity of the radiating structural ribs.


An entire gallery dedicated to the re-enactment of the 1922 Tribune Tower competition invites viewers to think about the genesis of form, with some examples echoing the emphasis on structural rigor which prevailed in the Chicago of the 1970s (one thinks of Sears Tower and the John Hancock Building) to the whimsical, impractical approach below, where a riot of forms, components, shapes and colors are stacked into an assemblage with the implication that they could be easily rearranged into another composition...


An architect friend suggested a visit to the Poetry Foundation, and on a day enlivened by crisp autumnal sunshine, we had a look.  The building by John Ronan Architects houses a library with 30,000 volumes, an exhibit gallery, a public performance space and the Foundation's offices, as well as the home of Poetry magazine. Visual intrigue is enhanced by the way the largely transparent building creates a sense of enclosure in the landscaped courtyard by deploying a punched metal screen as a sort of privacy curtain. The screen, which also shields the outer envelope on the street facades, solves a complex problem simply. It also manages the trick of revealing the building's mysteries gradually, avoiding the diagrammatic approach which tells the whole story before you get to the front door.  A poetic solution...


In the past decade or so, Chicago has paid more attention to its namesake river, with the construction of the popular Riverwalk (about which more later) and with two award-winning boathouses on the river designed by Studio Gang, the firm founded by Jeanne Gang, who combines community spirit with a fresh, inclusive approach to design.  Both the Riverwalk and the boathouses, one on the North Side and one on the South, have attracted national attention.  I decided to have a look at the WMS Boathouse at Clark Park, which fronts the Chicago River on Rockwell Street, tucked behind Lane Technical High School.  From the east or west elevations, the buildings have a sawtooth profile which the designers say was inspired by the motions of the rowers who practice on this stretch of river in all but the most forbidding weather.  Harder to capture in photos, but apparent in architectural drawings (here you can visit studiogang.com so we can avoid copyright infringment) is the alternating placement of trusses with "V" or "A" shaped profiles in the east-west direction, creating a series of south-facing clerestories which provide light year-round as well as solar heat in winter.


Another thing these trusses to is provide warped roof surfaces which enliven the interior spaces and provide a dash of complexity which is complemented by the careful use of materials (slate, metal and glass on the exterior, with wood and concrete complemented steel trusses inside).


The WMS Boathouse and the Riverwalk can be seen as part of an urban trend to revisit rivers, harbors and waterfront areas for their ecological value as well as their value as tourist destinations and recreational centers, and this trend has picked up its pace in recent years. In a project presaging that movement by around half a century, Chicago architect Bertrand Goldberg designed Marina City at State Street on the Chicago River in 1959. Completed in 1968, the two 65-story residential towers embodied a number of innovations. First, they incorporated a low, horizontal marina as a podium with restaurant spaces above boat slips, a recognition of the river's potential as a lively part of the urban scene.  Provision of an office block, covered parking in the tower bases*, an auditorium, swimming pool, health club and indoor shops and restaurants provided the option of living and working in a sort of megastructure without needing to experience harsh winter weather...it was, after all, called Marina City. The intent of the complex was also an innovation; it was financed mostly by the Building Service Employees Union as an effort to provide a viable downtown living alternative to the then-prevalent flight to the suburbs.


Today you can view Marina City from a pedestrian walkway across the river, on the Riverwalk which was begun in 2001 and constructed in three stages, with design provided by Ross Barney Architects.  On a warm autumn afternoon like this one, you can go fishing, take a boat tour, or idle among the restaurants, shops and bars which line the promenade.


*Footnotes and Facts:  I want to thank Chicago resident and longtime friend Toni Riccardi for hosting and taking pictures at the Biennial show, and architect Charlie Cunov for telling me about the Poetry Foundation.  As this website is entitled Poeschl on Cars, and I was in Chicago during the Film Festival, I cannot resist mentioning that two stunts have been filmed with real cars plunging into the Chicago River from the Marina City parking ramps. One was Steve McQueen's last movie, The Hunter, where a Pontiac Grand Prix crashes into the water.  For an insurance commercial in 2006, an Olds Cutlass tumbles from the 17th floor. You can sign up for building tours involving a lot less risk at the Chicago Cultural Center during the Biennial.

Photo credits:
Top:  the author.
Photos 2 through 6:  Toni Riccardi
Riverwalk at night (bottom):  wikimedia
Remainder of photos:  the author.

Thursday, November 2, 2017

Chicago: City of Architecture, Film & Ideas, Part 1

Well, most architects would agree that the Windy City is always a great place to view architecture, but there is even more to ponder during the crisp days of October.  During my recent visit, the city hosted the 53rd Chicago Film Festival from October 12 through 26th, Chicago Ideas Week (Oct. 16-22), and the Chicago Architecture Biennial, which opened at the Cultural Center on September 16th and runs through January 7, 2018.  There was some cross-pollination between events. One example was an intriguing panel at the Film Fest on the Architecture of Film Noir, with commentary by guest panelists including film directors and design professionals, and the Ideas Week team sponsored a session for aspiring urban planners, as well as a talk by film director George Lucas.  Even at my high school reunion, the original excuse for stealing a week from work, a surprising (even alarming) number of old friends revealed themselves to be architecture enthusiasts.  Why had I not noticed this back then?  My old friend Mike even reminded me how I'd coerced him into a bike tour of local Frank Lloyd Wright houses; the memory of being such an authoritarian eluded me.  But when I went back to Forest Avenue in Oak Park, just north of Lake Street, it struck me again that this is one of the best living museums of residential architecture anywhere. I vaguely recall telling everybody in my childhood world who'd listen that they needed to see it.  And if you're looking to reawaken the sense of wonder that all twelve-year old kids seem to have, Forest north of Lake is still a pretty good destination...

If you start at the north end of Forest where it meets Chicago Avenue, you can tour the Frank Lloyd Wright Home and Studio, which is the only Wright home on Forest which is normally open to the public.  The gable-roofed house was built to Wright's design in a Shingle Style variation in 1889, and is the oldest extant Wright home.  A Playroom was added in 1893, and the more horizontal Studio introduced Prairie Style themes in 1895. This wing was remodeled in 1956 in an effort to restore it to its 1895 appearance, as it was before Wright moved to Taliesin in Wisconsin. Further south on Forest, the Arthur Heurtley house from 1902 combines an arched entry redolent of Louis Sullivan with horizontal emphasis obtained with a broad, hipped roof sheltering predominantly brick walls whose surface projections echo wood battens and extend the lines outward...
If you stay on the east side of Forest and continue past the Huertley house you'll find the Beachy house, built in 1906 with deep eaves trimmed in dark wood sheltering stucco gable shapes over horizontal bands of windows and rectilinear masses of brick. All these themes would come to be associated with Wright throughout his long career, and they were masterfully handled considering there was an older house at the core of the Beachy...
Across from the Huertley house is the Moore house and stable, built along Tudor themes in 1895, but extensively remodeled to Wright's design after a fire in 1922. Completed in 1923, the house manages to combine horizontality with uncharacteristic (for Wright anyway) steep roof pitches by deploying long, deeply shaded terraces and massive, wide brick chimneys.
If you continue your walk north toward Lake Street you'll be able to view still more Wright designs, and a side trip onto Elizabeth Court to the east will net you a view of the the Thomas Gale house. Designed in 1904 and built 5 years later, the Gale house established the simplified geometry of cantilevered rectilinear solids and flat roofs that reached its apex at Falling Water, built at Ohiopyle, Pennsylvania in 1935.  Photography was obstructed by road construction on my visit, but the Thomas Gale house still looks like this...

You can round out your tour by turning east onto Lake street and continuing a block towards Kenilworth, where Unity Temple awaits you.  Built in the 1904, the year the Gale house was designed, it also features flat roofs and rectangular solids, with bands of windows standing free of supporting columns and thus creating a new flow of light and space from the exterior to the interior. Outside, Wright's innovation was the use of reinforced, poured-in-place concrete for the building's structure and exterior walls.  It was the first such use on a large-scale building in the United States, and was prompted by the limited budget ($35,000). 
The interior has an almost mystical gravitas, with light from square skylight wells puncturing the ceiling, and shadows defining the deep balcony spaces and echoing the dark bands of wood trim. In the early 70s I attended the wedding of some good friends with whom I'd shared a place on Chicago's north side.  Lots of friends were getting married back then, and I had my choice of weddings nearly every month.  But I made a point of going to this one because the couple got married in Unity Temple.  As the Summer of Love faded into the disillusionment of the Disco Era, my friends staked out some new territory by writing their own wedding ceremony.  In a move about a decade ahead of New Age spirituality, they pledged to share life on the same vibrational modality.  It was, in a way, as brave as Wright's pioneering use of reinforced concrete. Though they have since gone their separate and happy ways, it seems they picked the right place to make that pledge. The space still hums with light and mystery, and vibrates with life and promise...  

Photo credits:
Top left:  flwright.org
Top right:  the author
3rd, 4th and 5th:  the author
6th, 7th & 8th: wikimedia

Thursday, October 19, 2017

Truth in Advertising: Sports Car Craftsmen at the Colorado Conclave

It may be apparent by now that the writer of this essay series has some gripes with modern cars. Beyond the often impenetrable mysteries of their software-hardware interface, there is the problem of modern materials and finishes. The prevalence of molded plastic bumpers and trim pieces, when combined with the now-fashionable matte paint finishes, often contrives to make modern cars (even expensive ones like Porsches and Mercedes) look like full-scale plastic replicas of themselves. Perhaps in a wry commentary on this trend, a Colorado-based outfit called Sports Car Craftsmen has taken to displaying a very real Austin-Healey Sprite (the famous Bugeye current from 1958 to 1961) as a full-size scale model of itself, complete with a box like the ones which still house model cars displayed in toy stores. And compared with the veracity of most modern advertising, especially the political kind, the claims on Sports Car Craftsmen's packaging constitute a near-riot of truth-telling...


For example, while SCC trumpets the working head and tail lamps and "detailed engine compartment and interior", they note that though the hood and doors are operable (indeed, the front fenders go up with that bonnet; see 3rd photo from bottom), the "trunk does not open" (there's no external trunk lid on a Bugeye). They also admit that batteries are not included…other than, apparently, the one that starts the car. Finally, seized by a somewhat British passion for understatement, SCC notes that this "fun for all ages" car will cost "quite a bit more than $12.99."  


This year's All-British Conclave, held in Arvada, Colorado's Oak Park on September 17, featured plenty of fun for less than $12.99, as the show was free unless you wanted to exhibit your car. That costs $20, and five bucks more for a same-day registration.  Although the show is not limited to cars in running condition, some exhibitors spend time, effort and dollars in getting them that way. For this somewhat lazy writer, efforts were limited to washing the car and petitioning the crew at Sports Car Craftsmen to install some new tires…the car is on the left in the photo below, awaiting them. 


Visitors to SCC can enjoy a small-scale, indoor version of the All-British Show in the main space upon entering; this includes an MGA Twin-Cam, an MGB original enough to serve as a restoration reference car, the nearly irresistible Sprite documented in the Conclave photos, and a TR-250 in similarly immaculate condition.


The show often continues outside SCC, with a line of completed cars awaiting pick-up.  The silver blue Austin-Healey 100-4 in the last photo below is an early example of Gerry Coker's seductively curvy design.  The car has been in the same family for decades, and it appears they have followed SCC founder and master mechanic Paul Dierschow's advice: "Make sure you drive the car."  In general, that's a better way to go than keeping your car in a display box…


Photo credits:  All photos by the author.

Tuesday, October 17, 2017

Roadside Attraction: Cruise Room at Denver's Oxford Hotel

"No one goes there nowadays…it's too crowded."

                                                 ------------Yogi Berra

Mr. Berra, of Yankee Hall of Fame fame, was talking about a restaurant in NYC when uttered that famous line decades ago, but he might've said the same thing about the Cruise Room in Denver's Oxford Hotel today…


After a baseball game at nearby Coors Field on a mid-September Friday night,  you  could barely navigate from one end of the windowless,  noisy,  glowing room to the other.  Was it always this busy?  Not officially, anyway…

The solid and somewhat stolid Oxford, completed to a design by Denver architect  Frank Edbrooke in 1891, always had a bar.  During Prohibition, which began in 1920, there was no bar listed among the Oxford's features, but there was a secret speakeasy located where the Cruise Room is now (remember that lack of windows?) and it was accessed by secret panels and a subterranean tunnel. One can't be sure what the building inspectors would've said about the fire exit situation with those secret panels, but the business thrived.  One day after Prohibition ended, on December 6, 1933, the Cruise Room opened, complete with visible entry and exit doors, and an Art Deco interior design inspired by a bar on the Queen Mary and designed by architect Charles Jaka.  The long, narrow room has a plan shape allegedly inspired by a wine bottle


Full-height bas-reliefs by Alley Hensen depict toasts of many nations; the last image below commemorates China with a stylized dragon.  A German-themed panel was taken down during World War II because one of the characters looked too much like Hitler.  This panel was replaced with one commemorating Ireland.  


Rose-tinted overhead lights illuminate walls restored to their original peach color in 2012, and reflect a rosy tint in the polished glass and metal surfaces.


During the major restoration of the hotel initiated by Dana Crawford and Charles Calloway  during the early 1980s (a project on which I worked with Denver architect Mark Hoskin), there was never any doubt that the Cruise Room should be retained in its 1933 form, in preference to the earlier speakeasy, which might have been more consistent with the stylistic themes of the hotel in which it is housed. In some cases, after all, authenticity is more desirable than mere historical consistency*…If you visit the Cruise Room on a weekend, you may not be able to maintain a quiet conversation over the background din, but you'll have plenty of visual detail to ponder while you enjoy your drink.  As Yogi Berra noted, sometimes you can observe a lot just by looking

*Footnote:  For more reflections upon the question of authenticity versus originality, you may want to see "Authenticity vs. Originality: A Tale of Four (or Five) Bugattis" from June 11, 2017.

Photo credits:

Top:  the author
2nd:  wikimedia
3rd:  jetsetter.com
remainder:  the author

Saturday, October 14, 2017

MG EX 186 at Colorado Conclave of British Cars

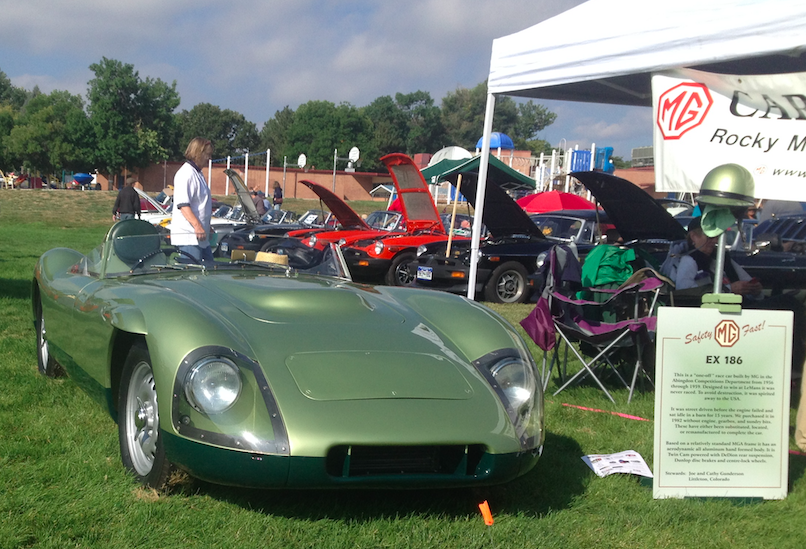
Each September, British car enthusiasts convene an all-British car show in Arvada, Colorado, roughly midway between Denver and Boulder.  As you'd expect, a lot of green cars show up, and some of them are pretty rare.  Past examples have included vintage machines from Alvis, Bentley, Frazer Nash and HRG.  This year, one of 75 Aston Martin DB-4 GT coupes showed up, a refugee from the Swinging London of the 1960s.  But there was an even rarer car on the lawn at Oak Park, and that was this MG EX 186...


During the late 50s, when MG director John Thornley and design engineer Syd Enever were preparing the troubled launch of the twin-cam version of their MGA and also designing the MGB as its replacement, they also managed to produce a racing prototype aimed at an overall Le Mans win. This seemed possible because of the 2.5 liter limit imposed on pure racers (as opposed to slower production cars) after the catastrophic accident during the 1955 running of the 24-hour race. This goal appeared a tall order to some because even MG's new twin-cam engine gave away a liter of size to the bigger cars, but the design team was banking on light weight and a low, aerodynamic profile to bring victory within reach.  Design included a modified MGA chassis with De Dion rear suspension*, 4-wheel disc brakes, and a light, low-drag body of aluminum alloy.  On the latter, MG's metalworkers went through expensive, and almost comical, contortions to use stock lighting units, forming complex creases into the car's shell...


This near-obsessive attention to detail might have been better spent on the new 1.5 liter twin-cam engine, which upon release in the new-for-1958 Twin Cam MGA road car, soon acquired a reputation for melting pistons, fracturing tappets, and consuming large quantities of oil. The aluminum head with polished cam covers was a pretty thing to behold, though, and during the Twin-Cam's brief production run, MG and its British Motor Company parent managed to track down most of the mechanical gremlins.  Not soon enough, however, to repair the damage to the new engine's reputation...


EX 186 was aimed at competing at Le Mans for 1959, but had been conceived and built without approval by MG's parent BMC.  By the time BMC's racing-averse management found out about it, the problems with the new twin-cam engine were so well-known that production was discontinued after 1960, with only 39 of the 1,788 MGA Twin-Cams listed from that last model year.  BMC's top brass, having axed the troublesome Twin-Cam, next decreed that the brand new EX 186 needed the services of the crusher...


Fortunately, the little car's fate never came to that.  Instead, MG employees contrived to get the racer sent in a box labeled as car parts to the San Francisco BMC distributorship run by Kjell Qvale, famed for racing MGs on the West Coast.  He stored car for half a dozen years, and then sold it to enthusiasts who licensed it for road use. In 1982 the car's Colorado owners* found it and began a painstaking, long-term restoration project (restoring a car can take awhile when many of its parts are completely unique). They now have a completely functional car for warm sunny days on winding mountain roads, and for wowing visitors to car shows.  And they'll never meet themselves coming down the road...

*Footnotes:  For the story of another prototype car saved from the crusher, see our post "The Italian Jobs Part 4: Saved from the Crusher" from March 13, 2016, which tells the saga of an Italian-bodied, rotary-powered Corvette... Along with EX 186, MG also designed a new lightweight tubular chassis to fit under a standard-appearing MGA shell.  This car was named EX 183, and we're not sure where it is.  EX 186, however, has been lovingly restored over several years by owners Joe and Cathy Gunderson of Littleton, Colorado, and we want to thank them both for sharing information on this (literally) unique car.

Photo Credits:  All photos by the author.